


Modern 3 BHK Gated Independent Luxury Villa, Kyathri Oak Ville, Taramatipet
About this estate
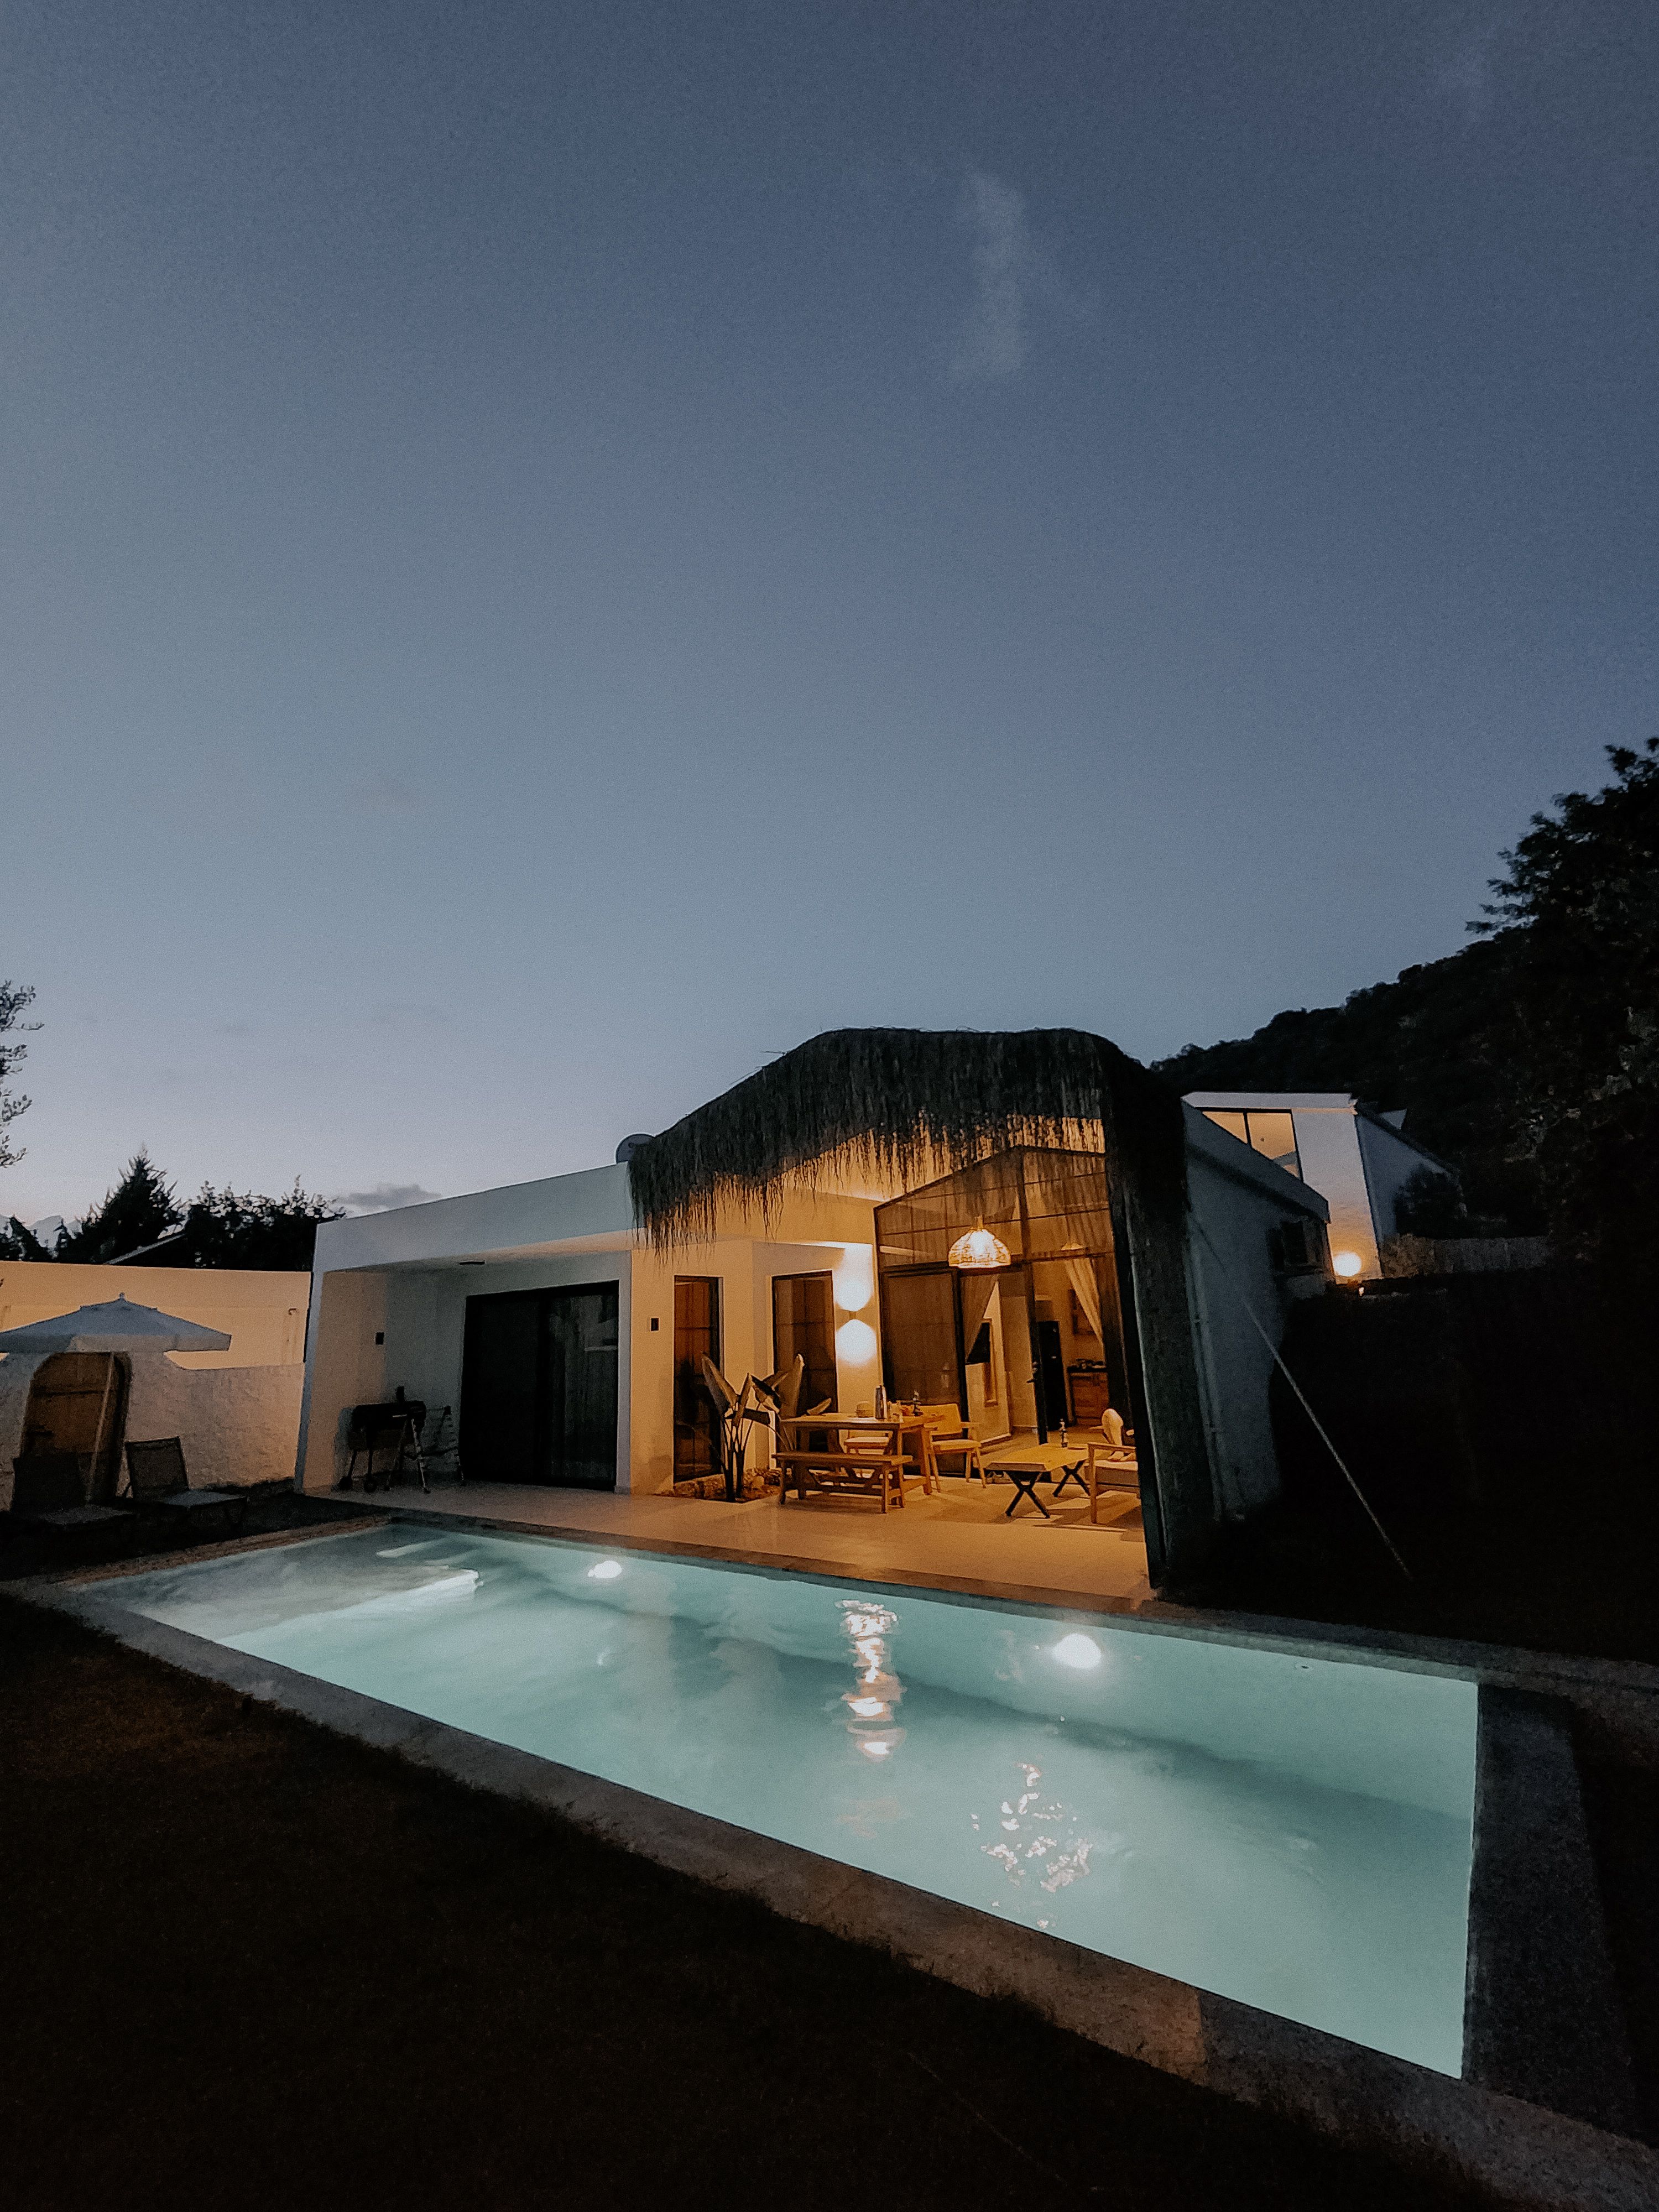
Experience an exceptional blend of low-density horizontal space, modern structural autonomy, and secure gated community living at Kyathri Oak Ville, an upcoming premium residential independent villa sanctuary spanning an extensive 16.50-acre master estate in the fast-growing eastern corridor of Taramatipet, Hyderabad. Masterfully engineered by the Kaythri Group—a trusted and highly progressive real estate brand dedicated to premium engineering and practical design metrics—this boutique neighborhood introduces a refined private lifestyle paradigm. Intentionally stepping away from crowded, multi-tier vertical concrete apartment complexes, this community enforces a low-density environment hosting a carefully balanced collection of 258 signature units (averaging just 15 units per acre). The entire estate layout emphasizes open skies, structural durability, and a peaceful environment complete with wide internal black-top roads, underground services, water management utilities, and an avenue plantation, keeping your family completely insulated from heavy inner-city commotion. This beautifully designed 3 BHK independent luxury villa delivers supreme structural efficiency with physical layout configurations spanning cleanly from a foundational 1,930 sq.ft. up to a grand 2,340 sq.ft. of built-up space. Engineered beautifully over a robust horizontal framework with zero common shared wall constraints, each home features a double-coat internal and external plastering layout built with premium waterproofing compounds to guarantee maximum structural longevity and total family privacy. The contemporary, 100% Vaastu-compliant builder interiors showcase immaculate handout specifications, highlighting a grand 8-foot designer teakwood main entry door pre-fitted with clear float glass panels and sidelight shutters. Smooth walls run seamlessly into a grand family drawing-cum-living hall and primary bedroom chambers paved in high-quality flooring finishes. The highly functional culinary segment comes upgraded as a modular kitchen platform layout pre-fitted with a polished granite counter slab, a premium stainless steel sink, a 2-foot high ceramic tile dado backsplash, and dedicated power sockets supporting modern appliances like dishwashers, chimneys, and microwaves. The upper structural tiers host incredibly spacious family bedroom suites complete with custom wardrobe niches, dedicated dresser layouts in the master wings, private en-suite bathrooms finished with glazed ceramic wall tiles up to lintel height, top-tier sanitary ware with flush valves, premium single-lever chrome-plated (CP) plumbing lines, and wide windows that open smoothly to private walk-out balconies and an open private roof terrace area optimized for multi-generational leisure. Perfectly extending indoor grandeur to the open sky, each standalone villa plot incorporates its own secure private surface vehicle parking layout, individual water connectivity, a front verandah entryway, and an individual backyard garden lawn pocket. Residents enjoy unrestricted entry to a world-class on-campus social and recreational network anchored by a dedicated 10,000 sq.ft. ultra-luxurious resident lifestyle clubhouse complex. Premium community privileges feature a grand designer outdoor swimming pool, a fully loaded fitness gymnasium, a children's play area with safe open-air equipment, a lush central party lawn for celebrations under the stars, EV charging stations, and dedicated jogging/walking tracks. Highly strategic in transit placement, the estate sits minutes from the Vijayawada National Highway (NH-65) and enjoys immediate connectivity to the Outer Ring Road (ORR Exit 10), ensuring rapid citywide reach. It places the Rajiv Gandhi International Airport just a brief 30-minute drive away, while keeping the Nagole Metro Station, Ramoji Film City, reputed schools (such as St. Mary's Group of Institutions and City Model High School), and local multi-specialty healthcare hubs (including Sunrise and Vajra Hospitals) flawlessly accessible right from your doorstep.
Property Details
Amenities
Similar Villas in Hyderabad
Tech Park Smart Villa

Exclusive 4.5 BHK Gated Independent Triplex Luxury Villa, GHR Trivana, Tukkuguda

Ultra-Luxury 4 BHK Gated Independent Triplex Villa, Akshita Akreya, Shamirpet
