


Exclusive 3 BHK Gated Independent Luxury Villa, Risinia Capital Greens, Gagillapur
About this estate
Experience an elite masterpiece of master-planned horizontal luxury, absolute layout freedom, and serene suburban living at Risinia Capital Greens, a spectacular premium gated residential independent villa sanctuary sprawling across a beautifully manicured 11.5 to 12.11-acre estate in the rapidly growing northern hub of Gagillapur, Hyderabad. Masterfully engineered by Risinia Builders—a highly acclaimed real estate brand celebrated for structural quality, customer-centric innovation, and premium township design—this exclusive 155-unit enclave introduces a highly refined private lifestyle paradigm. Intentionally steering clear of dense, over-congested multi-tier vertical concrete apartment complexes, the project enforces a beautifully balanced community layout with ample privacy. A large portion of the 12-acre master plan is strictly reserved for lush greenery, open spaces, and premium outdoor leisure grids, keeping residents completely insulated from the heavy inner-city commotion. This beautifully designed 3 BHK independent luxury villa provides an exceptionally comfortable layout with structural built-up configurations spanning cleanly from 2,070 sq.ft. up to a grand 2,974 sq.ft.. Engineered over a robust, earthquake-resistant RCC framed vertical framework with absolute structural autonomy and zero shared common walls, each villa delivers pristine family privacy, deep natural daylighting, and continuous cross-ventilation. The contemporary, 100% Vaastu-compliant interiors showcase premium builder handout specifications, highlighting smooth internal walls finished with premium oil-bound distemper and large-format polished vitrified tile flooring running continuously through a grand family living area, separate dining section, and primary bedroom chambers. The functional culinary segment features a highly space-efficient modular kitchen layout pre-fitted with a polished stone counter platform, a stainless steel sink, and dedicated utility lines. The upper structural tiers host exceptionally spacious family bedrooms complete with custom wardrobe niches, premium attached en-suite bathrooms, an independent dresser layout in the master suite, and deep walk-out balconies. Perfectly blending indoor luxury with outdoor recreation, each independent block incorporates its own secure private covered vehicle parking port, a personalized front verandah yard, and a private open backyard garden lawn. Residents enjoy unrestricted entry to a world-class on-campus social network anchored by a majestic, fully operational resident lifestyle central clubhouse complex. Premium community privileges feature a grand designer outdoor swimming pool, a fully loaded air-conditioned fitness gymnasium, a mini-theater, a banquet hall, specialized yoga and meditation spaces, a reflexology park, a lawn tennis court, a basketball court, and a traditional open-air amphitheater. Highly strategic in transit placement, the estate sits prime along the main Hyderabad-Narsapur Road (Medak Road) corridor, providing rapid connectivity to the Outer Ring Road (ORR) and major employment zones. It keeps top-tier academic institutions (such as The Creek Planet School - Mercury Campus, Medha Concept School, and Kriti Concept School), specialty medical hubs (like Malla Reddy Narayana Multispeciality Hospital), local retail anchors, and public transport nodes flawlessly accessible right from your doorstep.
Property Details
Amenities
Similar Villas in Hyderabad
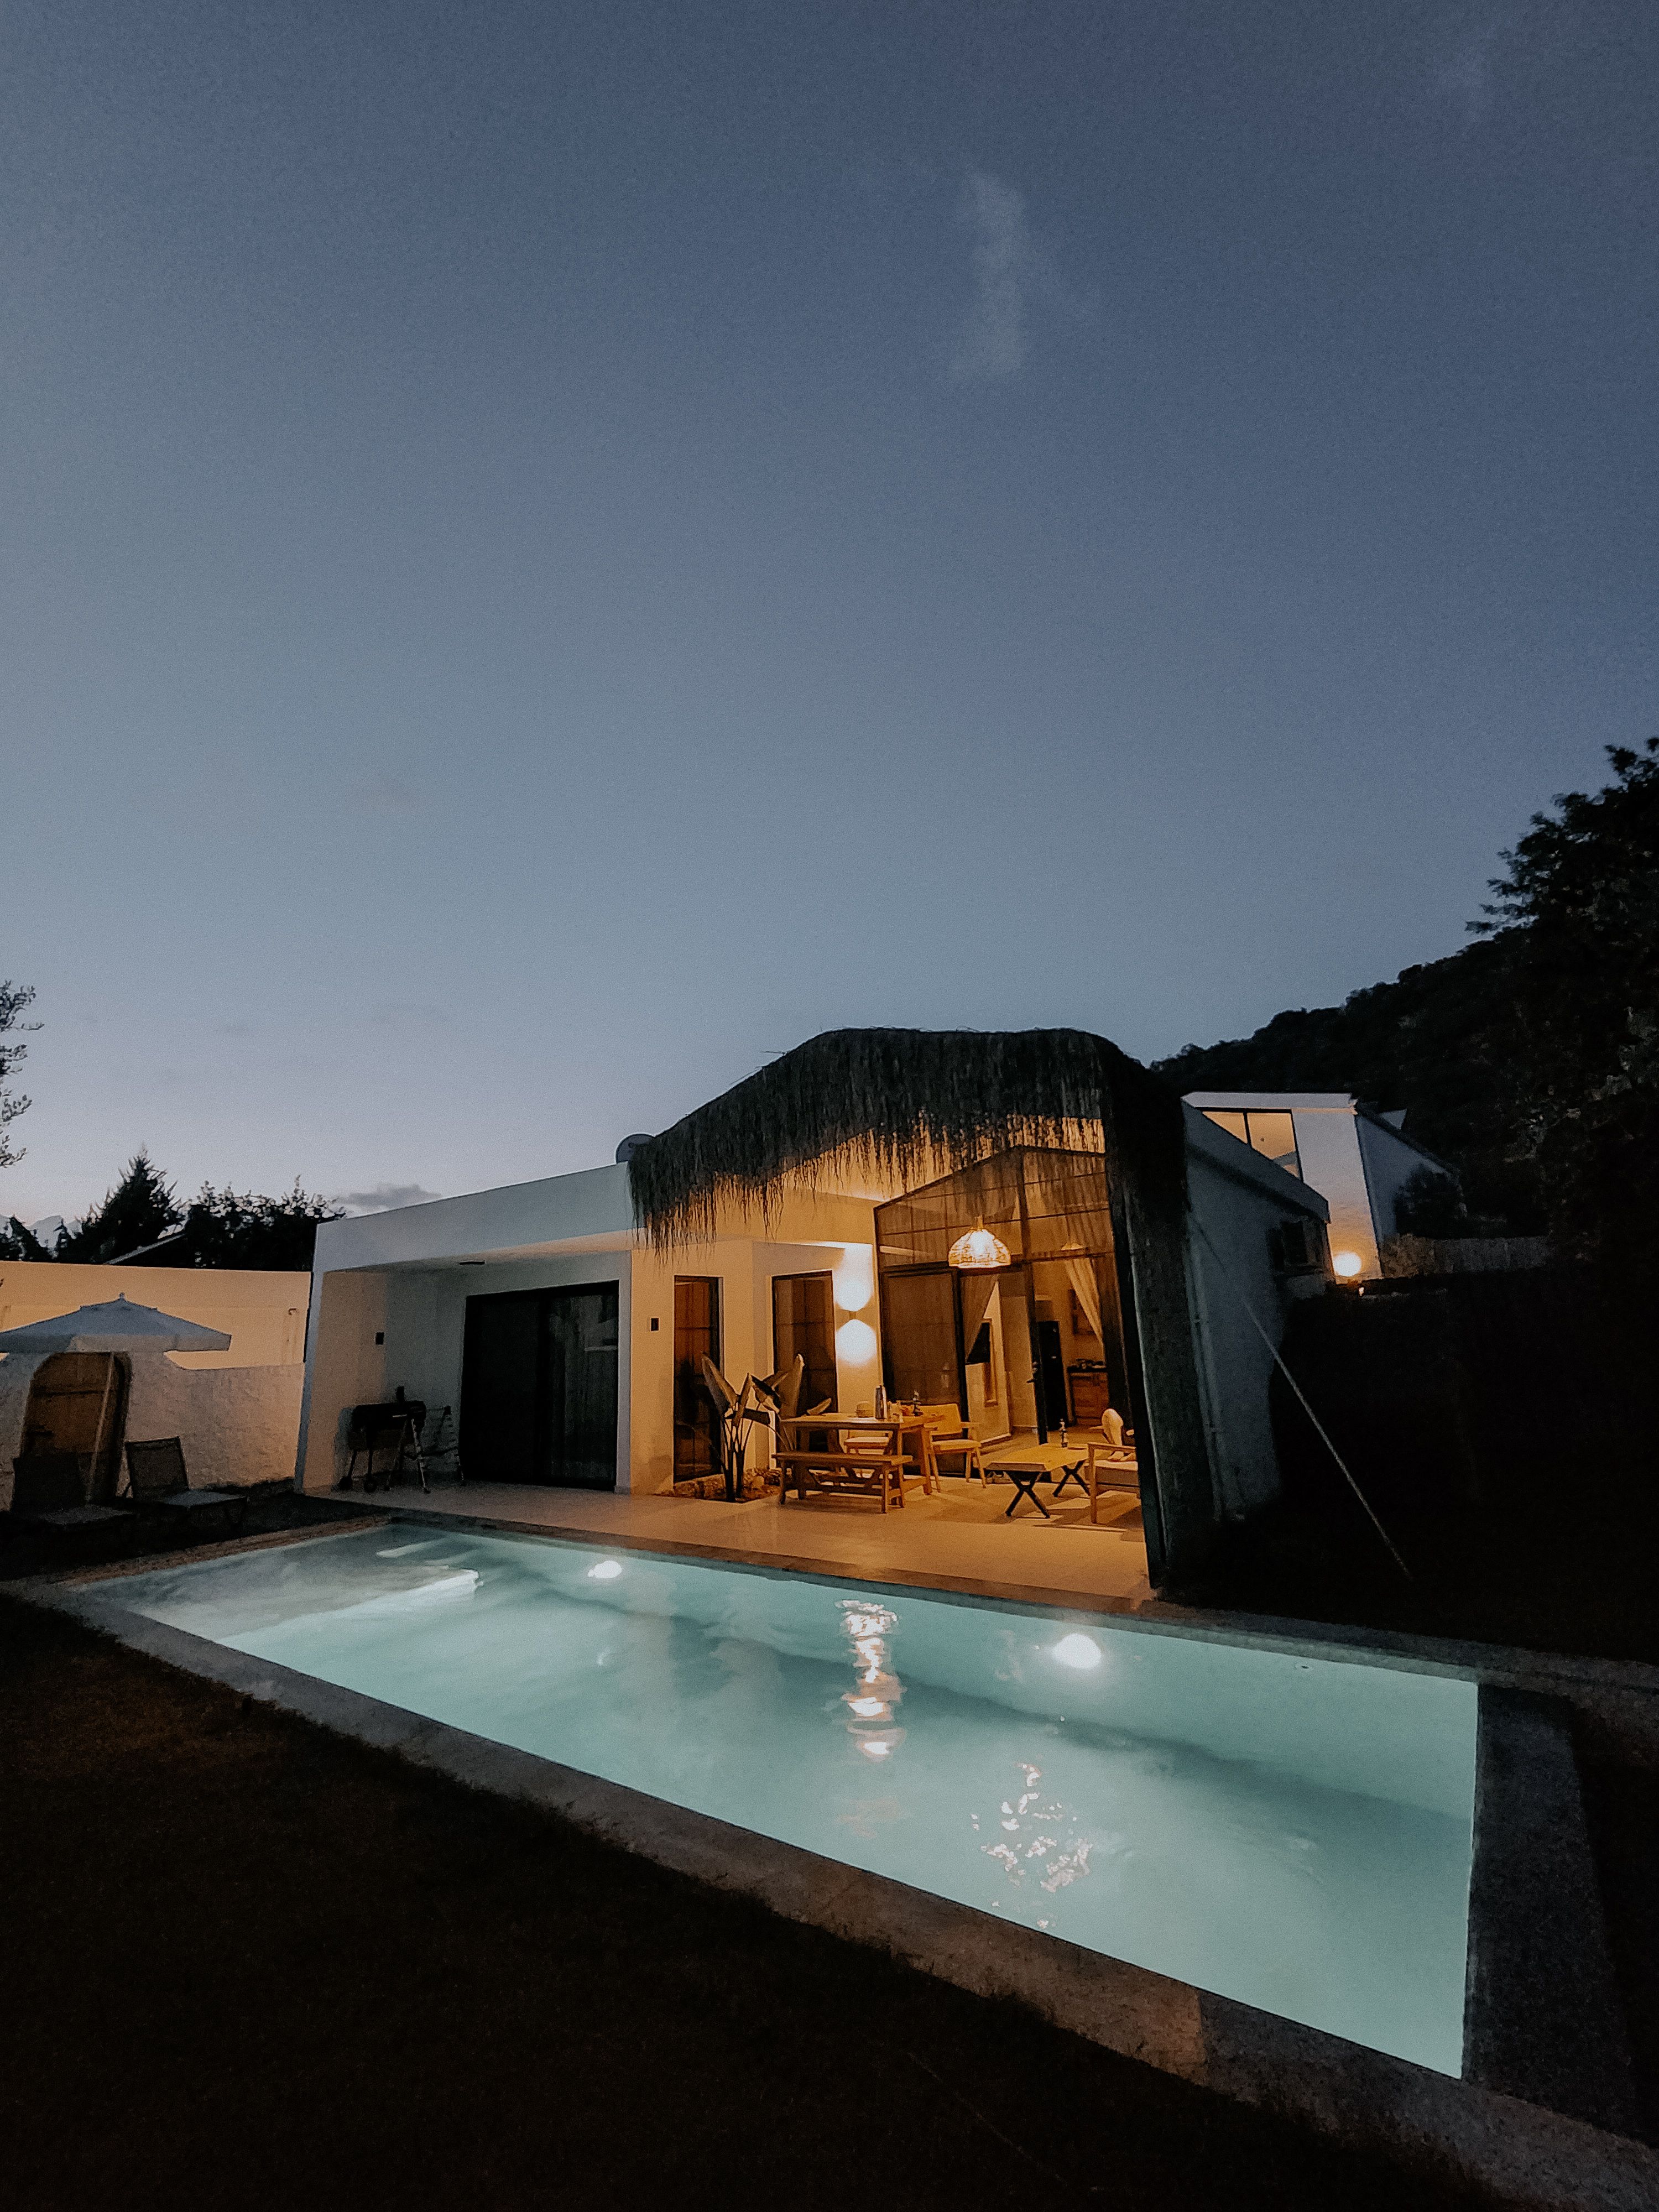
Tech Park Smart Villa

Exclusive 4.5 BHK Gated Independent Triplex Luxury Villa, GHR Trivana, Tukkuguda

Ultra-Luxury 4 BHK Gated Independent Triplex Villa, Akshita Akreya, Shamirpet
