


Ultra-Luxury 4 BHK Gated Independent Triplex Villa, Fiora by Yashoda, Tukkuguda
About this estate
Experience an elite masterpiece of low-density horizontal luxury, absolute layout autonomy, and sophisticated suburban living at Fiora by Yashoda, a spectacular premium gated residential independent villa sanctuary spanning across a beautifully planned 9 to 19.5-acre master estate in the highly booming southern gateway hub of Tukkuguda, Hyderabad. Masterfully engineered by Yashoda Infra Developers—a highly acclaimed real estate brand holding an immaculate reputation for structural excellence and premium horizontal craftsmanship—this exclusive 72 to 207-unit boutique enclave introduces a highly refined private lifestyle paradigm. Intentionally steering clear of dense, over-congested multi-tier vertical concrete apartment towers, the project enforces a low-density design layout where a vast portion of the acreage is strictly reserved for open skies and natural ecosystem elements. The neighborhood features wide, well-maintained internal roads, dedicated green walking loops, solar-powered lighting grids, and an eco-friendly sewage treatment plant, keeping residents completely insulated from the heavy inner-city commotion. This palatial 4 BHK independent luxury villa provides an exceptionally generous physical layout with structural built-up configurations spanning cleanly from 3,385 sq.ft. and expanding through 4,482 and 4,523 sq.ft. up to an incredibly spacious 5,365 sq.ft.. Built as a contemporary multi-tier horizontal framework (Ground + 2 Upper Floors classic triplex format) with absolute structural autonomy and zero shared common-wall constraints, each home is masterfully optimized to deliver supreme natural cross-ventilation and multi-generational privacy. The sun-drenched, 100% Vaastu-compliant interiors showcase pristine, high-end builder handout specifications, emphasizing a majestic 10-foot tall teakwood main entry door, a private home theater in every single villa, and a massive double-height formal family drawing room paved in genuine imported Italian marble flooring. The functional culinary segment highlights an upgraded luxury kitchen layout pre-fitted with a pre-polished granite counter platform, premium stainless steel sink connections, modular electrical switch nodes, and a concealed utility grid supporting modern appliances. The upper structural tiers host exceptionally grand bedroom chambers complete with custom wardrobe niches, dedicated walk-in dressers, and large glass windows that move smoothly open to deep walk-out balconies and an open private roof terrace. All primary bathrooms function as attached luxury en-suites pre-fitted with wall-mounted EWCs, vanity setups, and premium international chrome-plated (CP) plumbing lines from elite lines like Kohler or Grohe. Seamlessly extending indoor opulence out under the open skies, each standalone villa plot incorporates its own secure private covered vehicle parking bays, a personalized front verandah yard, and an individual open backyard garden lawn. Residents enjoy unrestricted entry to an extraordinary on-campus social and recreational network anchored by a grand, two-wing central resident lifestyle clubhouse complex spanning over 20,000+ sq.ft. of recreational space. Premium community privileges feature a grand designer outdoor swimming pool, a fully loaded air-conditioned fitness gymnasium, squash courts, indoor badminton courts, a skating rink, a basketball court, cricket practice nets, a dedicated kids' open-air play area, and beautifully manicured themed central gardens with quiet walking paths. Highly strategic in transit placement, the estate sits just 400 meters from the ORR Service Road, keeping the Nehru Outer Ring Road (ORR) within a brief 3 km loop. It places the Rajiv Gandhi International Airport just a 6 to 9.5 km (15-minute) drive away, keeping prominent local schools (such as Devendra Vidyalaya), major commercial business corridors, local markets, and super-specialty medical infrastructures (like Sri Vijaya Sai Hospital) flawlessly accessible right from your doorstep.
Property Details
Amenities
Similar Villas in Hyderabad
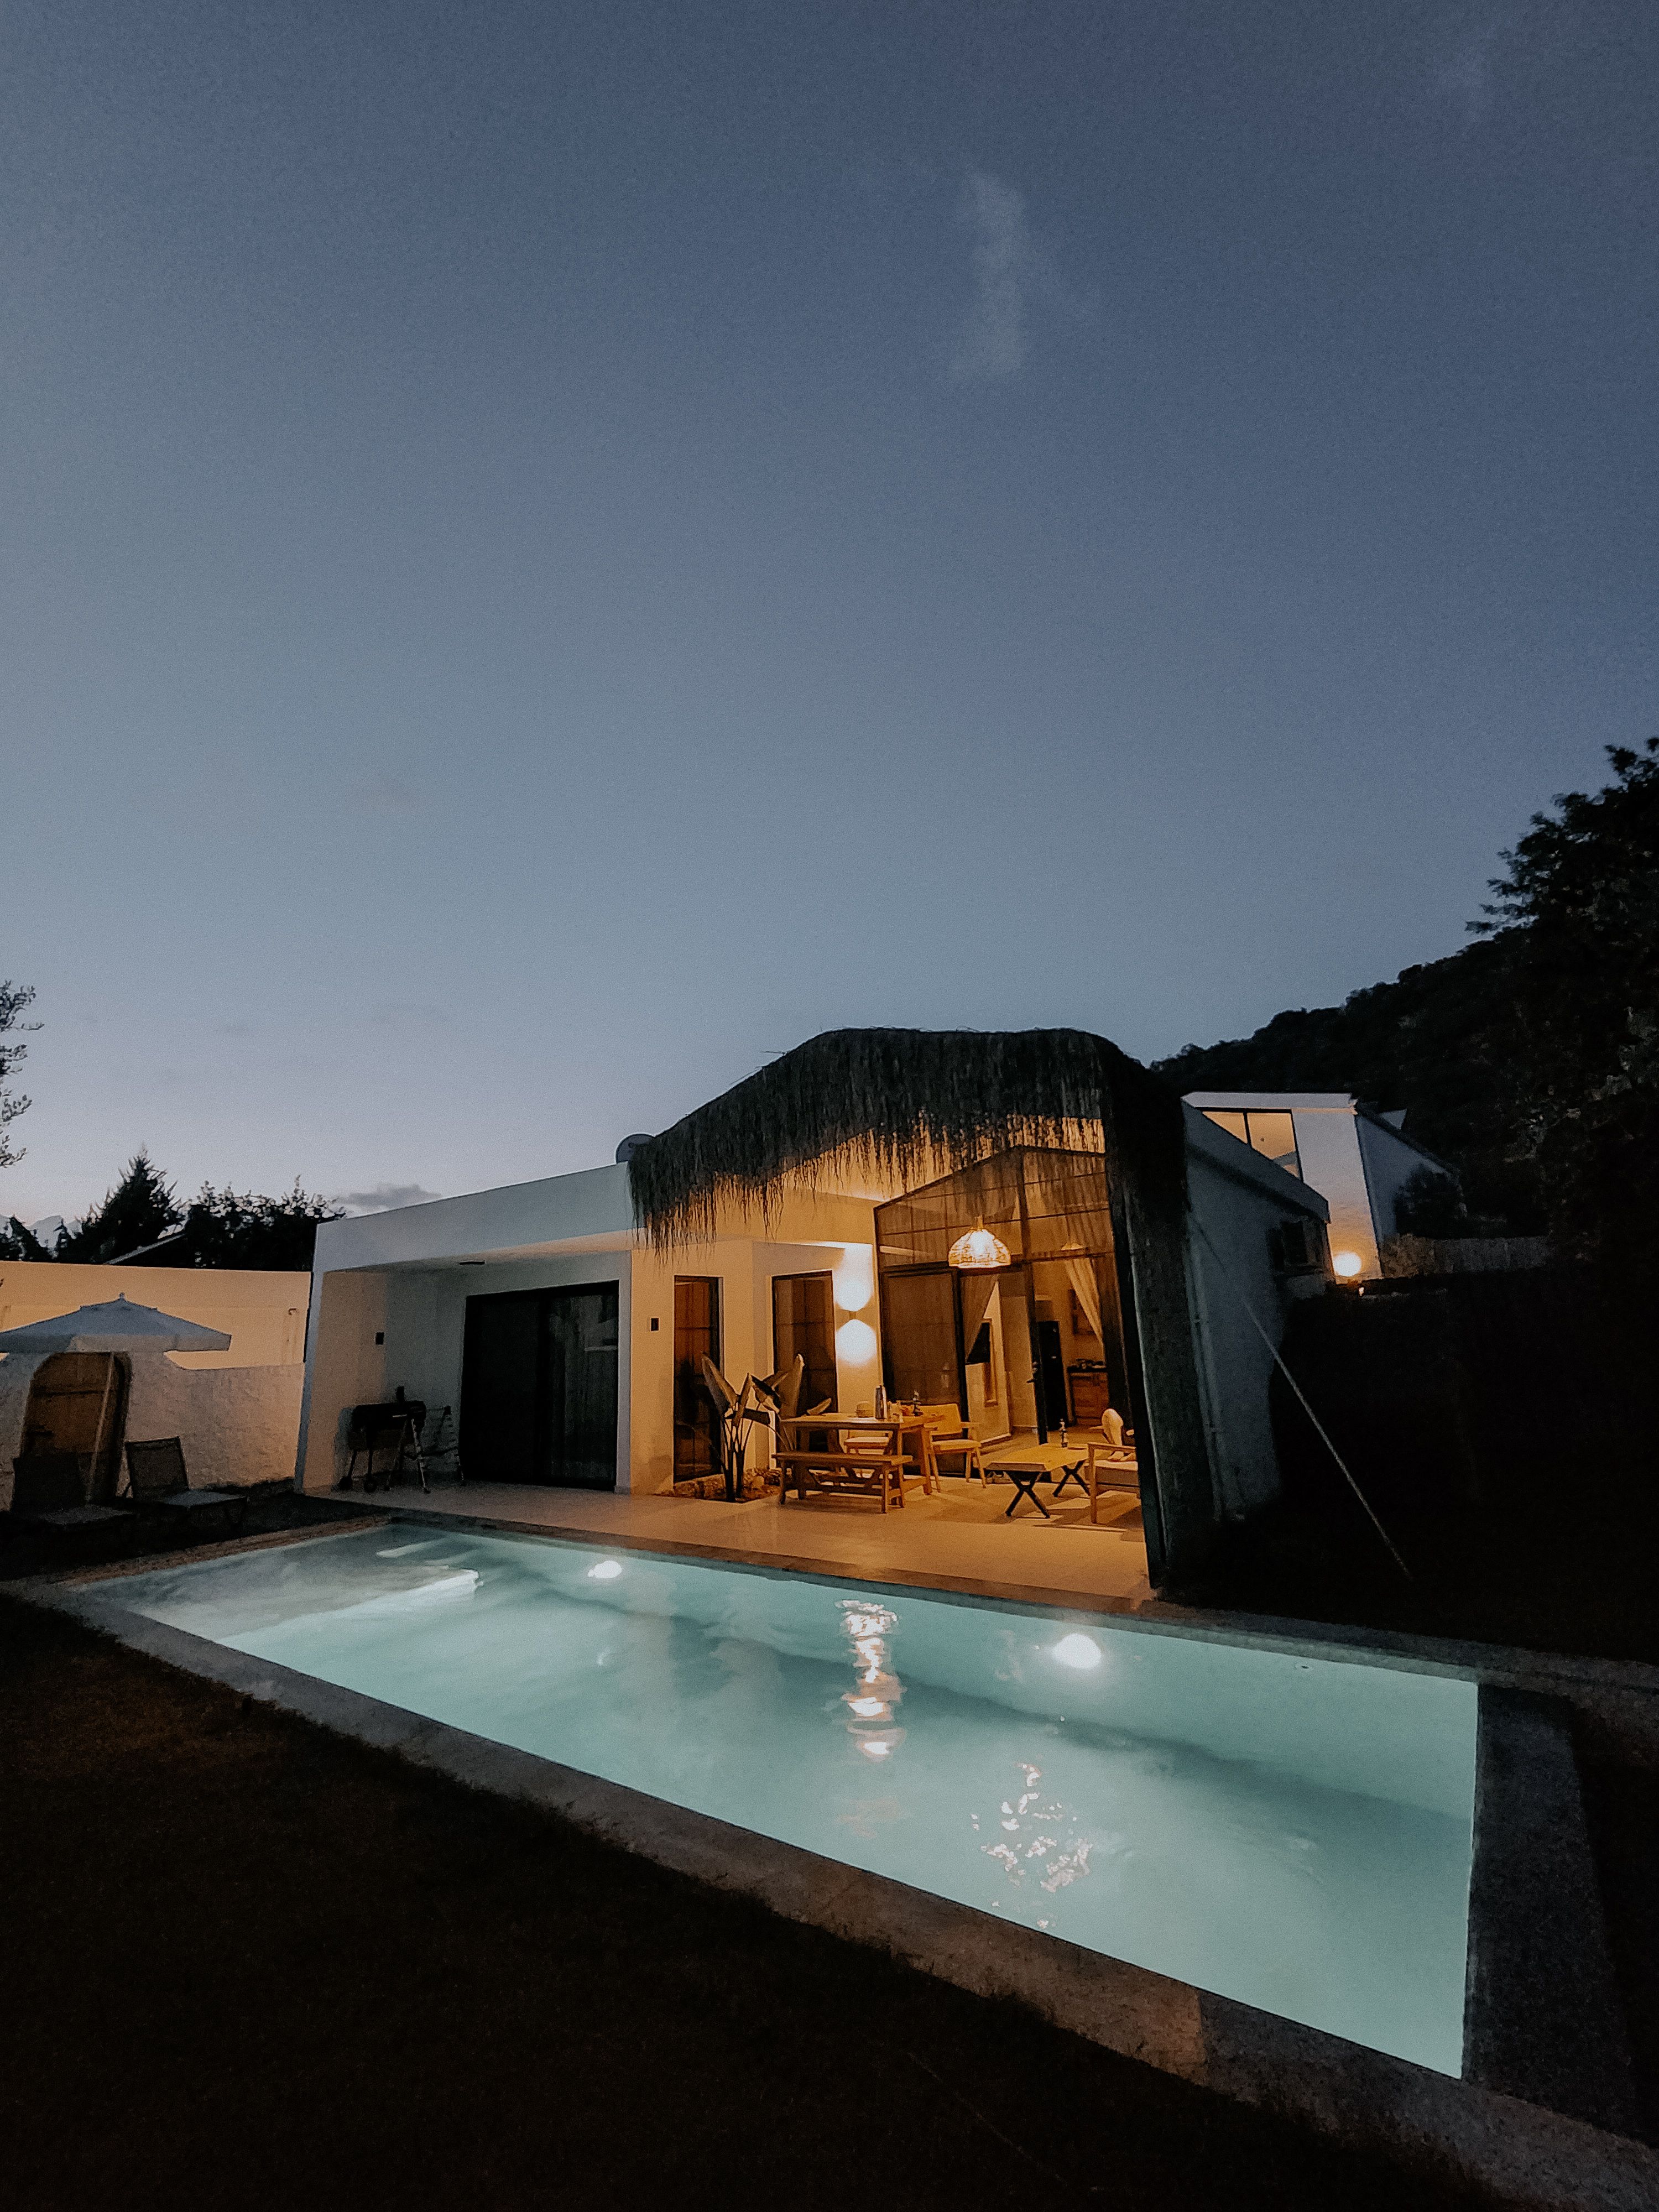
Tech Park Smart Villa

Exclusive 4.5 BHK Gated Independent Triplex Luxury Villa, GHR Trivana, Tukkuguda

Ultra-Luxury 4 BHK Gated Independent Triplex Villa, Akshita Akreya, Shamirpet
