


Ultra-Luxury 4/5 BHK Gated Independent Triplex Villa, Casagrand Vybe, Rajendra Nagar
About this estate
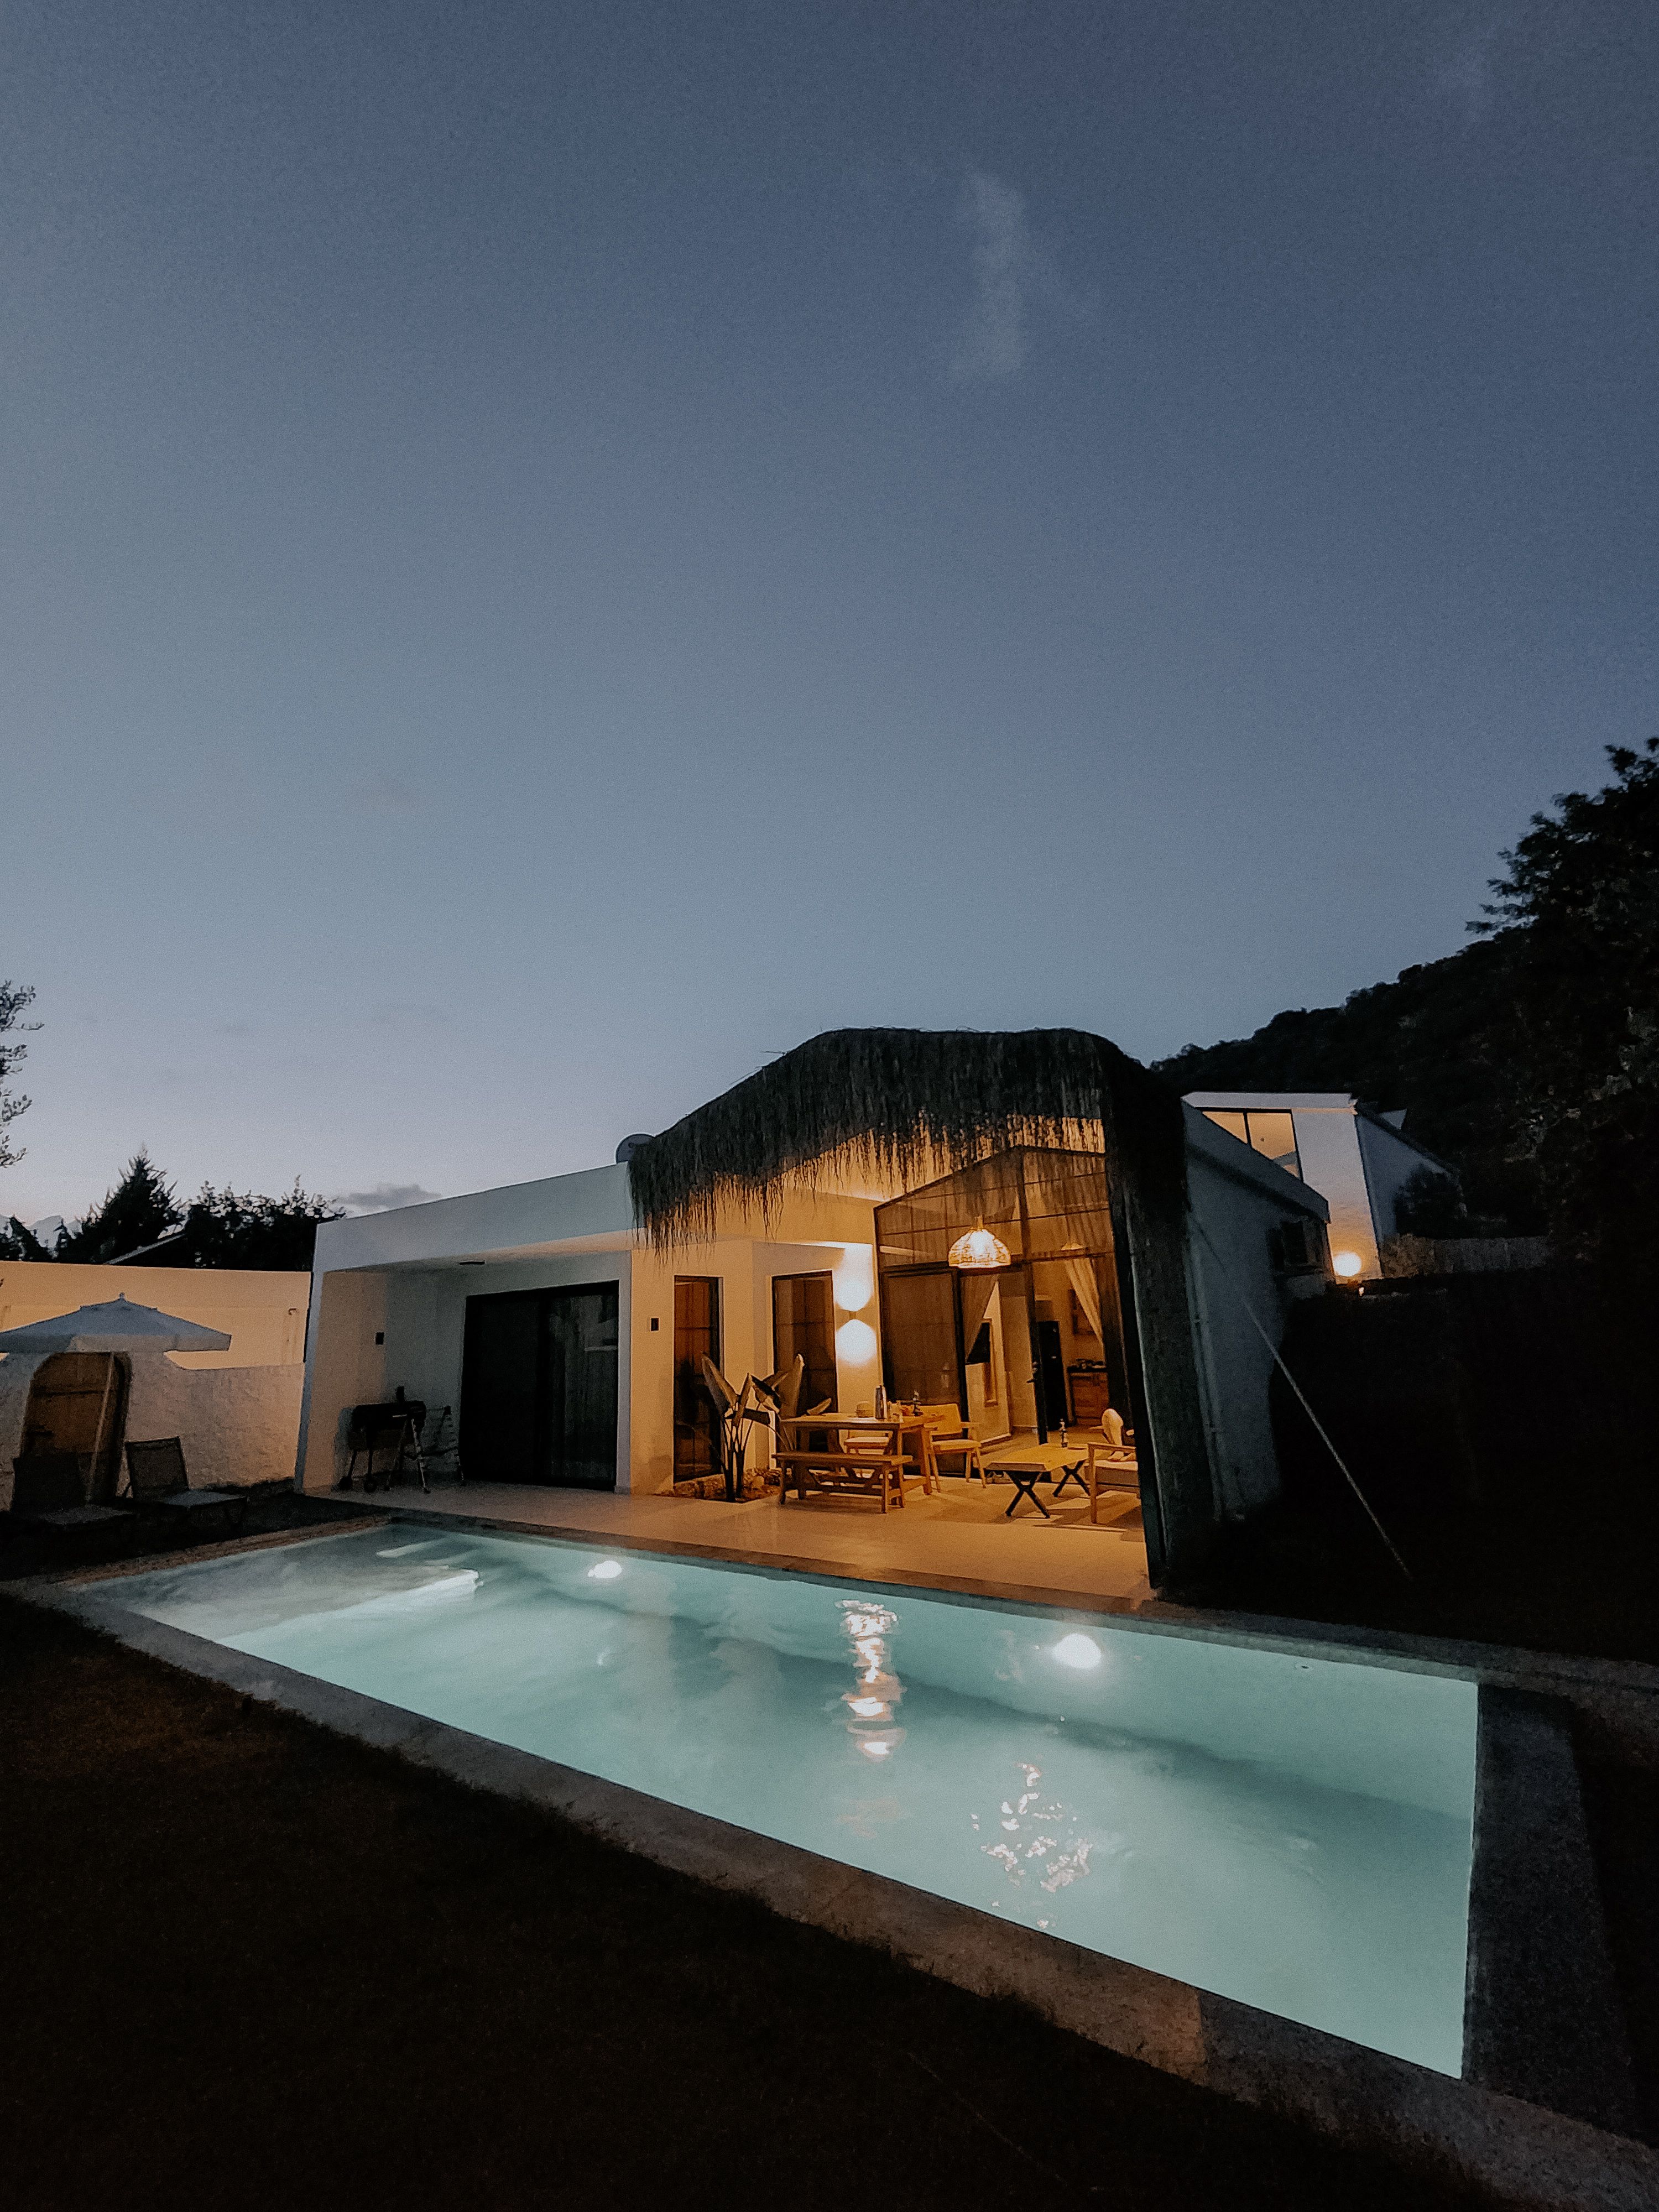
Experience an elite masterpiece of master-planned horizontal luxury, absolute spatial autonomy, and sophisticated suburban living at Casagrand Vybe, a spectacular premium gated independent villa sanctuary sprawling across an expansive 35 to 37.5-acre grand master estate in the highly coveted neighborhood of Rajendra Nagar, South Hyderabad. Masterfully engineered by Casagrand Builder Private Limited—a power-packed real estate brand highly celebrated for structural quality, customer-centric innovation, and upscale township design across major metros—this exclusive 362-unit enclave introduces a highly refined private lifestyle paradigm. Steering completely clear of dense, over-congested multi-tier vertical concrete apartment towers, the project enforces an exceptionally breathable community blueprint that dedicates a massive 71% to 74% of the entire acreage strictly to open skies and natural ecosystem elements. Highlighting a magnificent, continuous 7.7-acre lush green belt interwoven smoothly between residential blocks, the neighborhood layout features wide, well-maintained internal roads, dedicated pedestrian walking pathways, and specialized wind-flow architecture designed to minimize structural heat gain while completely isolating your family from commercial city commotion. This palatial independent luxury villa provides an exceptionally generous physical layout with structural built-up configurations spanning cleanly from 2,403 sq.ft. to 3,283 sq.ft., and expanding up to a grand 5,201 sq.ft. across 4 BHK and 5 BHK multi-generational floor plans. Engineered over a robust, earthquake-resistant RCC framed wall vertical framework (designed for Zone 2 compliance) with absolute autonomy and zero shared common-wall constraints, each home guarantees supreme cross-ventilation, total acoustic privacy, and deep year-round natural daylighting. The contemporary, 100% Vaastu-compliant interiors showcase pristine, high-end builder handout specifications, highlighting a grand 21-foot double-height living room, a formal drawing area, a dedicated dining hall next to a separate puja room, and exquisite imported Italian marble flooring running continuously through primary family interaction zones. The highly functional culinary segment features a modular kitchen layout pre-fitted with a polished granite counter platform, a multi-functional stainless steel sink with a pullout faucet, custom utility spaces, and pre-installed electrical circuits for chimneys and dishwashers. The expansive upper levels host spacious bedroom chambers complete with custom wardrobe niches and private en-suite luxury bathrooms. The second tier features a dedicated private home theater pre-equipped with projector provisions and timeless wooden-finish floor tiles, alongside multiple walk-out balconies with sleek glass rail details. Seamlessly extending indoor luxury to the outdoors under the open sky, each standalone villa plot incorporates its own secure private stilt covered vehicle parking port pre-wired with an exclusive 20-amp EV charging point socket, alongside a spacious 650 sq.ft. private backyard garden yard pocket and an open private roof terrace complete with a granite countertop BBQ pit zone. Residents enjoy unrestricted entry to an extraordinary on-campus social network anchored by two majestic, multi-recreational resident lifestyle clubhouses spanning a massive 40,000 square feet of collective recreational space. Over 93+ world-class curated premium privileges feature a premium 3,600 sq.ft. swimming pool complex with separate adult & kids' pools, poolside cabanas, a fully loaded air-conditioned fitness gymnasium, squash courts, a sauna and hammam bath, an indoor games arcade, a pet park, an outdoor co-working zone, and an amphitheater. For unmatched educational convenience, the township proudly hosts the world-class Casagrand International School directly within the community gates. Highly strategic in transit placement, the project sits close to the PVNR Expressway corridor, ensuring rapid connectivity to the Financial District (Gachibowli), HITEC City, and downtown junctions. It places the Rajiv Gandhi International Airport just a brief 15-minute drive away, while keeping top-tier hospitals (such as Sri Lakshmi Hospital and Sree Raghavendra Hospital), reputed academies, and local commercial retail hubs flawlessly accessible right from your doorstep.
Property Details
Amenities
Similar Villas in Hyderabad
Tech Park Smart Villa

Exclusive 4.5 BHK Gated Independent Triplex Luxury Villa, GHR Trivana, Tukkuguda

Ultra-Luxury 4 BHK Gated Independent Triplex Villa, Akshita Akreya, Shamirpet
